

Open House Sun, Sep 27th 2:00 PM - 4:00 PM



Address
87 Winnett Avenue, Toronto, ON
Price
$ 1,395,000
Property Attributes
- MLS#C13819878
- TypeSingle Family
- Listing Status New
- CityToronto
- AreaOakwood Village
- NeighbourhoodOakwood Village
- Postal CodeM6C 3L4
- Style2-Storey
- Taxes$ 5609
- Price$ 1,395,000
- Bedrooms3
- Full Bathrooms3
- Half Bathrooms0
- Sqr Footage1100-1500
Data Source:
Toronto Real Estate Board (TRREB)
Property Description
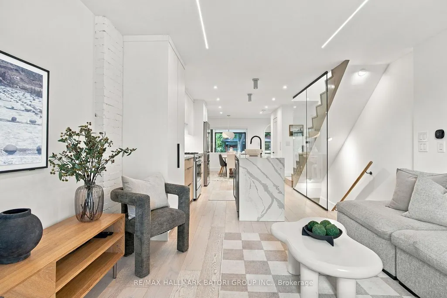
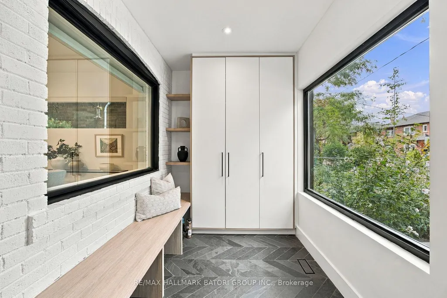
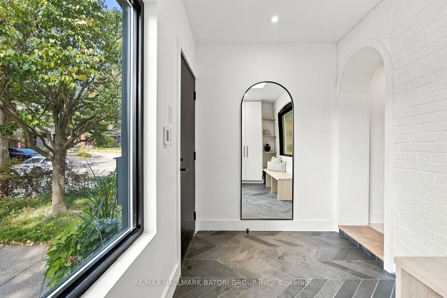
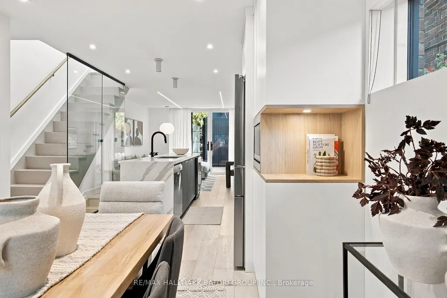
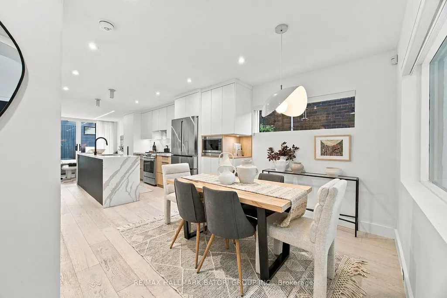
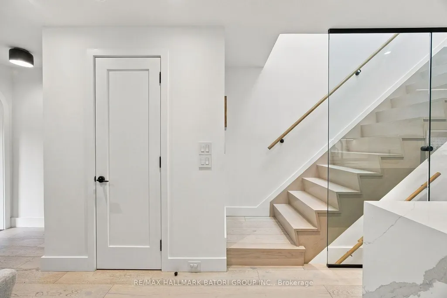
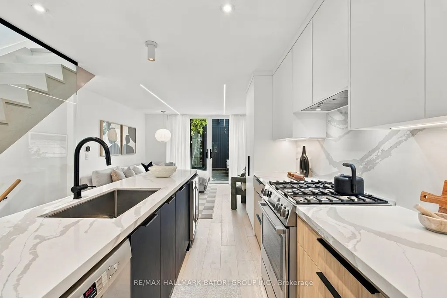
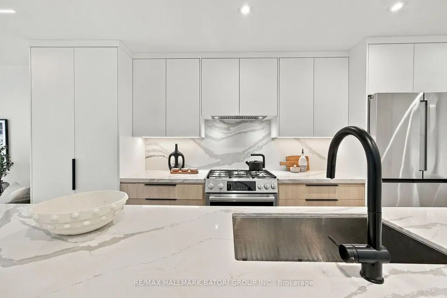
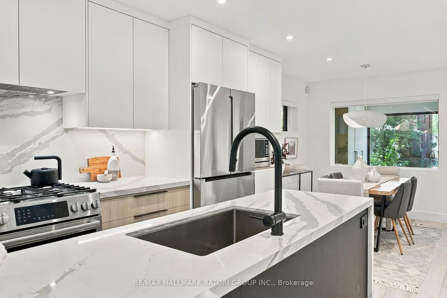
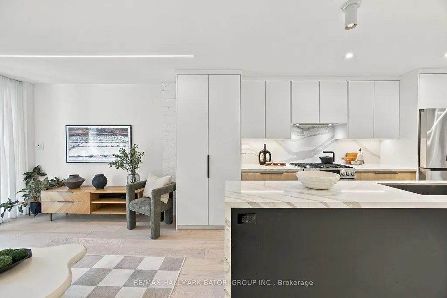
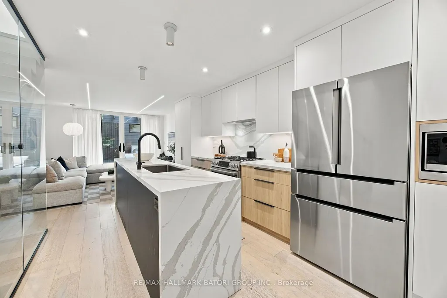
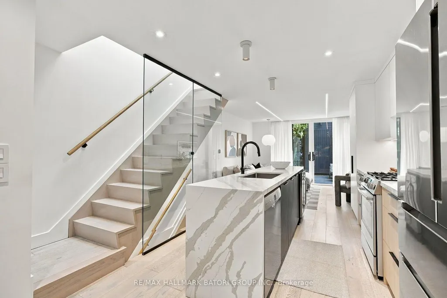
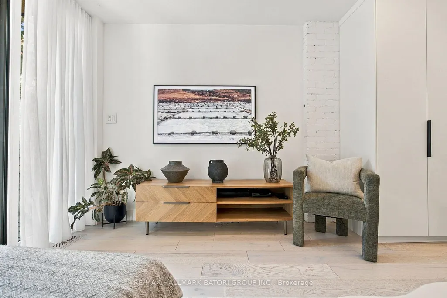
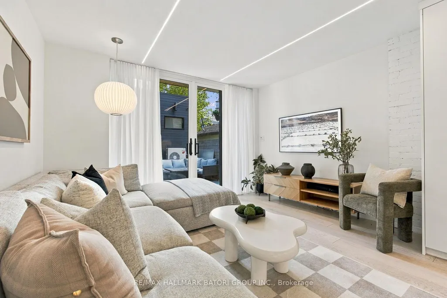
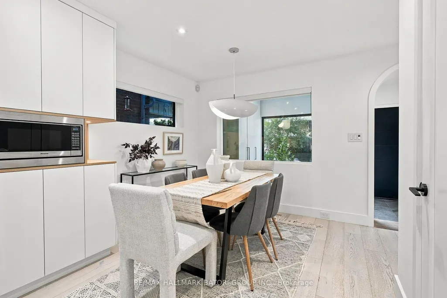
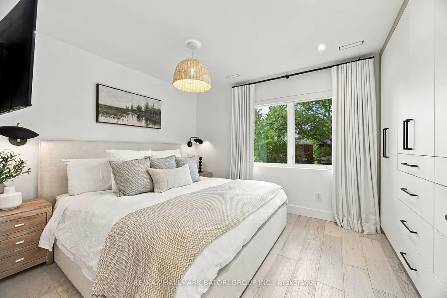
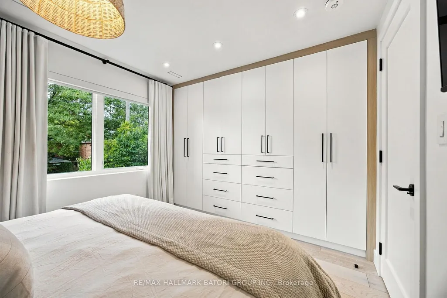
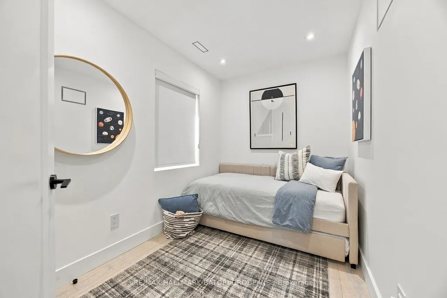
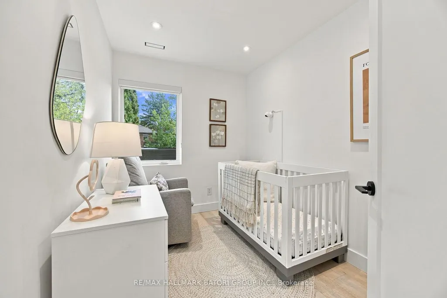
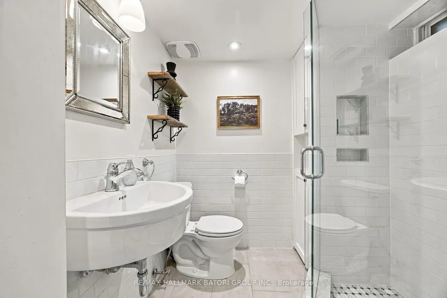
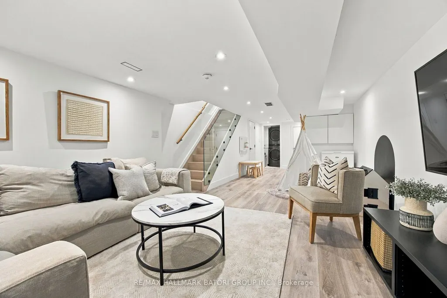
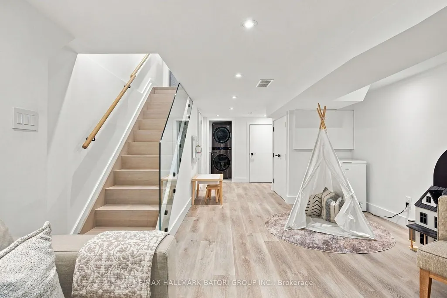
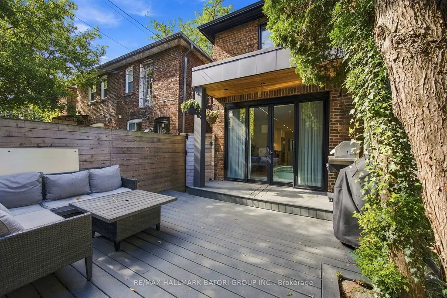
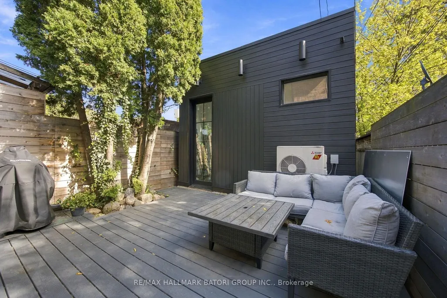
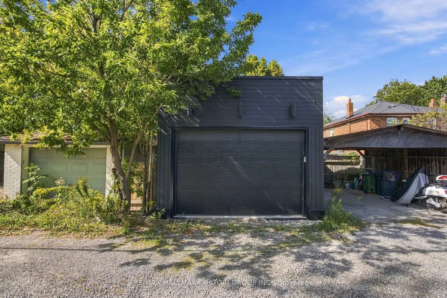
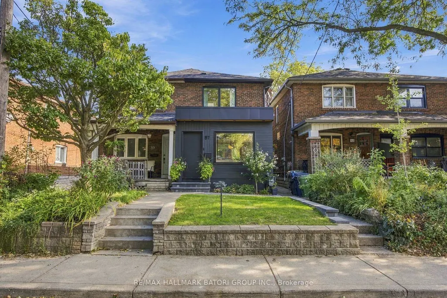
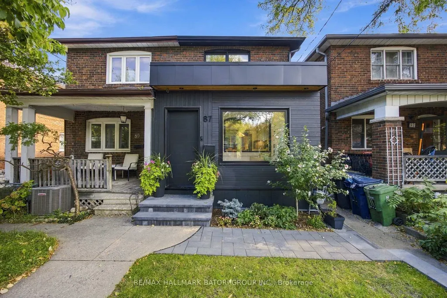
A winner on Winnett! This beautifully renovated 3-bedroom, 3-bathroom home, including a convenient main floor powder room, blends thoughtful design with extensive upgrades throughout. The bright, open-concept main level features pot lights and a fantastic kitchen with peninsula, ample cabinetry and stainless steel appliances, flowing seamlessly to a private composite deck with BBQ gas line. The home has been extensively improved with new framing, wiring, HVAC and insulation, upgraded 200-amp service, a Navien tankless water heater, Aria vents, Lutron dimmers and switches, and a Velux solar-powered fresh air skylight. The primary bedroom features a custom built-in wardrobe, while heated floors in the primary bathroom and mudroom add an extra touch of comfort. A professionally finished lower level offers a media room, laundry and plenty of storage. The impressive garage, newly built in 2023, is a standout feature with soaring 10'6"+ ceilings, skylights, full insulation, heating and air conditioning, architectural lighting and built-in speakers. Complete with a 100-amp subpanel and wiring for an electric vehicle charger, it offers incredible versatility for parking, a workshop, studio or additional recreational space. Ideally situated on a quiet, low-traffic street just steps from St. Clair West, Wychwood Barns, the farmers' market, Humewood Community School, shops, restaurants, parks and transit.
| Price History | |
|---|---|
| 9/23/2026 | Listed $1,395,000 |
General Features
| Sewer | Sewer |
|---|---|
| Cooling | Central Air |
| Roof | Asphalt Shingle |
| Architectural Style | 2-Storey |
| Pool Features | None |
| Construction Materials | Brick |
| Heater Type | Forced Air |
| Property Subtype | Semi-Detached |
| Tax Year | 2026 |
| Lot Depth | 102.0 |
| PropertyFeatures | Electric Car Charger,Park,Place Of Worship,Public Transit |
| County | Toronto |
| New Construction | No |
| Property Type | Residential Freehold |
| Attached Garage | No |
| Facing Direction | East |
| Garage Y/N | Yes |
| Status | New |
| City | Toronto C03 |
| Senior Community Y/N | No |
| Lot Size Units | Feet |
| Property Attached Y/N | No |
| Tax Annual Amount | 5609.05 |
| Standard Status | Active |
| Occupancy Type | Owner |
| Legal Description | PT LT 18 PL 2474 TWP OF YORK; PT LT 18 PL 2487 TWP OF YORK AS IN TB518368,S/T & T/W TB518368; TORONTO (YORK),CITY OF TORONTO |
Interior Features
| Interior Amenities | Carpet Free |
|---|---|
| Basement | Finished |
| Heat Source | Gas |
| Basement (Y/N) | No |
| Air Conditioning Y/N | Yes |
| Heating Y/N | Yes |
| Fireplace Y/N | No |
| Total Bedrooms | 3 |
| Elevator? | No |
| Total Baths | 3 |
| Bedrooms | 3 |
| Living Area Range | 1100-1500 |
Exterior Features
| Exterior Amenities | Porch Enclosed,Porch |
|---|---|
| Parking Features | Lane |
| Total Parking | 1.0 |
| Garage Type | Detached |
| Foundation Details | Brick |
| Spa | No |
| Lot Size Source | MPAC |
| Waterfront Y/N | No |
| Covered Spaces | 1.0 |
Amenities
- Views
- New Construction
- Adult 55+
- Lease To Own
- No Strata Fees
- Furnished
- Primary On Main
- Air Conditioning
- Seller Finance
- Green
- Fixer Upper
- Horse
- Golf
- Fireplace
- Deck
- Garage
- Basement
- Pool
Property vs Single Family Average in M6C 3L4
Price
Taxes
Visits
 Toronto Real Estate Board (TRREB); All information deemed reliable but not guaranteed. All properties are subject to prior sale, change or withdrawal. Neither listing broker(s) or information provider(s) shall be responsible for any typographical errors, misinformation, misprints and shall be held totally harmless. Listing(s) information is provided for consumer's personal, non-commercial use and may not be used for any purpose other than to identify prospective properties consumers may be interested
 All information deemed reliable but not guaranteed. All properties are subject to prior sale, change or withdrawal. Neither listing broker(s) or information provider(s) shall be responsible for any typographical errors, misinformation, misprints and shall be held totally harmless. Listing(s) information is provided for consumer's personal, non-commercial use and may not be used for any purpose other than to identify prospective properties consumers may be interested in purchasing. The data relating