

Just Listed






Address
76 Edenbridge Drive, Essa, ON
Price
$ 770,000
Property Attributes
- MLS#N13808928
- TypeSingle Family
- Listing Status New
- CityEssa
- AreaAngus
- NeighbourhoodAngus
- Postal CodeL3W 0K8
- StyleBungalow-Raised
- Taxes$ 2941
- Price$ 770,000
- Bedrooms5
- Full Bathrooms3
- Half Bathrooms0
- Sqr Footage700-1100
Data Source:
Toronto Real Estate Board (TRREB)
Property Description
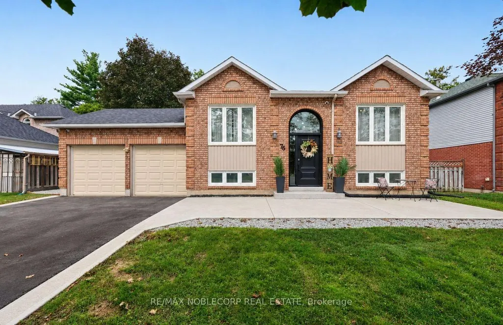
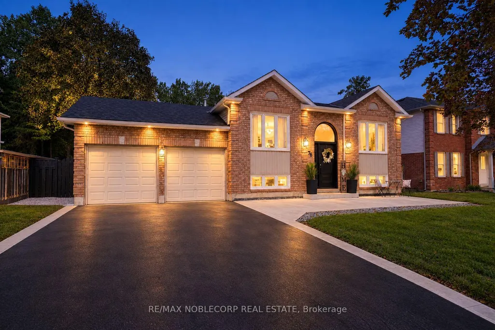
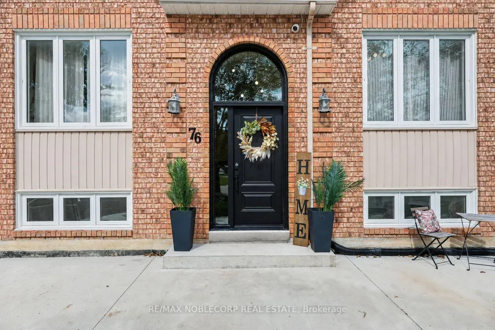
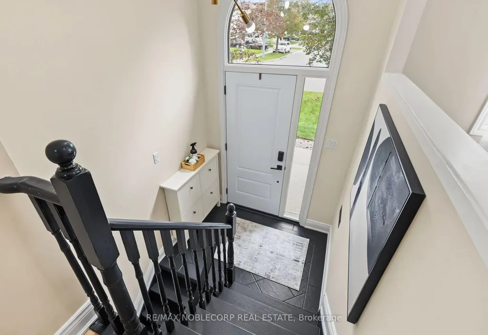
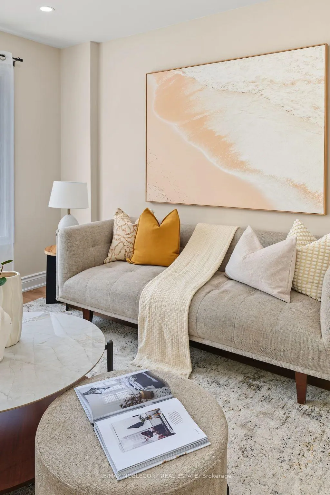
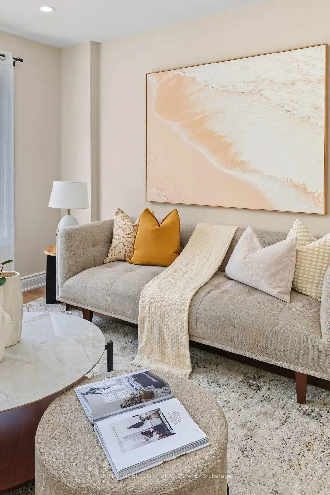
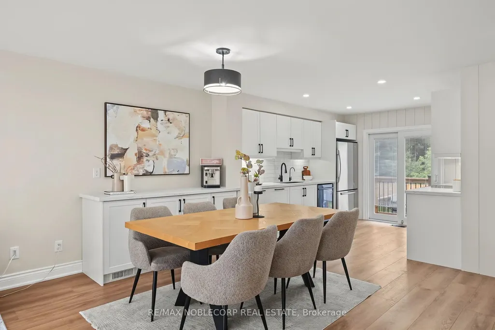
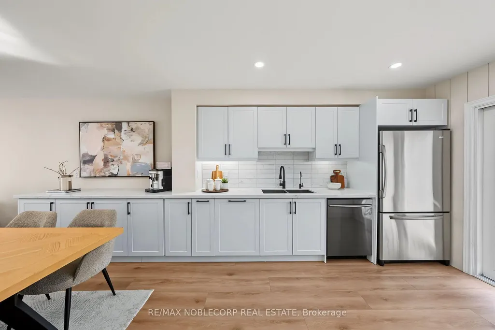
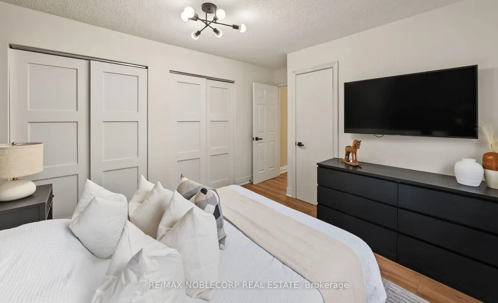
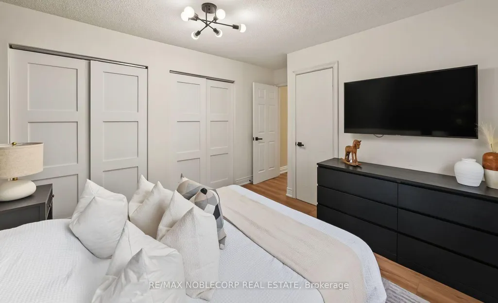
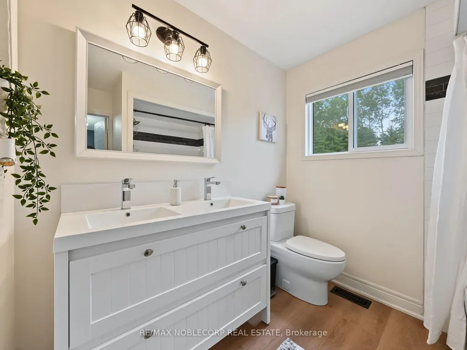
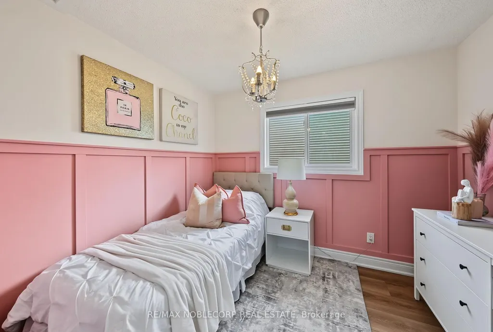
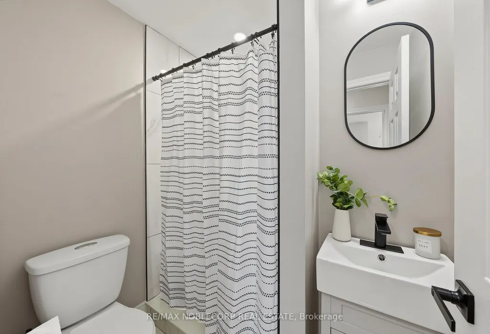
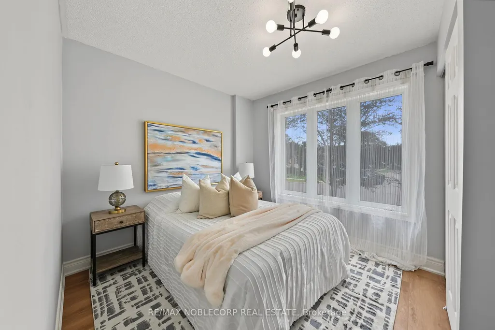
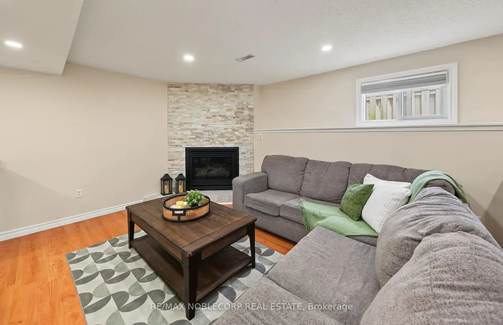
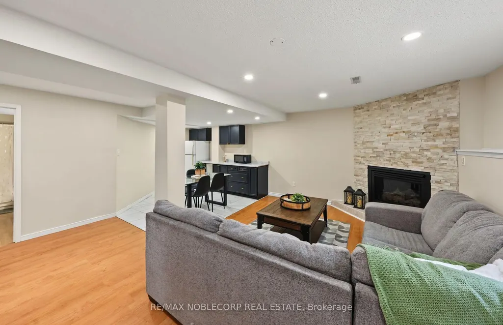
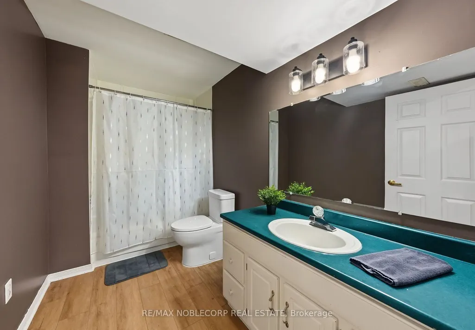
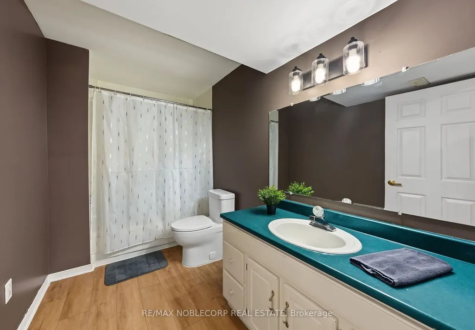
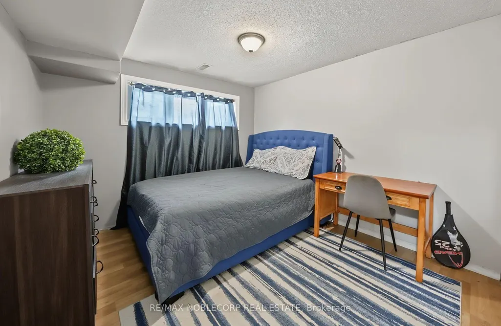
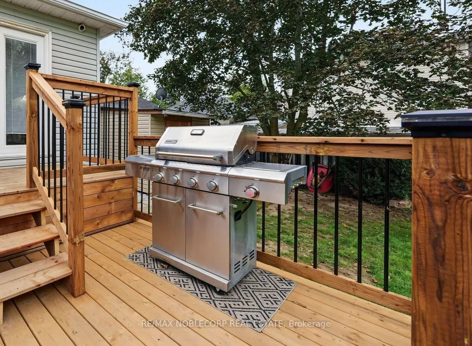
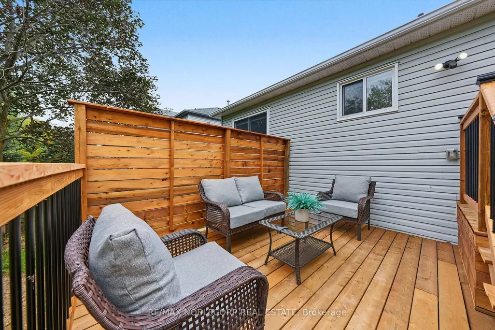
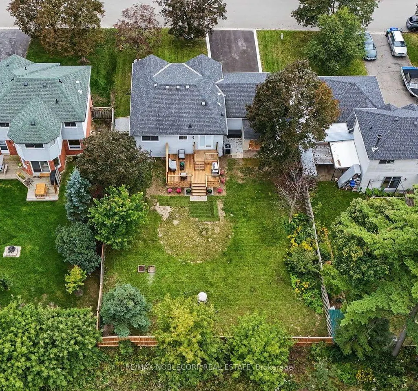
FULLY FINISHED WITH PLENTY OF UPGRADES! Welcome to 76 Edenbridge Drive, located in a welcoming, family-friendly neighbourhood. This beautiful detached home is situated on a 65 ft x 127 ft lot and offers 3 bedrooms on the main level, 2 bedrooms downstairs, and 3 washrooms. The main level features a bright, open-concept layout including a new kitchen with ample storage and a beautiful coffee bar extension, stainless steel appliances (new S/S stove - 2025), new luxury vinyl plank flooring, and new light fixtures. The primary bedroom includes a stunning accent wall, two large "his-and-hers" closets with plenty of storage, and it's own 5-piece ensuite with a new double vanity. This home also includes a modern 3-piece bathroom on the main level, perfect for growing families or hosting guests. The finished basement adds incredible versatility with 2 large bedrooms, a spacious family room combined with a rough-in for a potential kitchen, and a separate 4-piece washroom - ideal for extended family or future in-law potential. This move-in ready home includes many upgrades, including: Brand new "Prestige Orleans" custom front door, new driveway, newly updated deck with privacy wall and solar lights, new crushed stone walkways beside home, new paint in main living areas & washrooms, concrete patio with French curbs, Reverse Osmosis (RO) Water system, and more! In addition to these improvements, this home is conveniently located close to schools, shopping, Angus Recreation Centre, and just 15 minutes to Highway 400! This home truly offers the perfect blend of space, upgrades, and location!
| Price History | |
|---|---|
| 9/21/2026 | Listed $770,000 |
General Features
| Sewer | Sewer |
|---|---|
| Cooling | Central Air |
| Roof | Shingles |
| Architectural Style | Bungalow-Raised |
| Pool Features | None |
| Security Features | Smoke Detector,Security System |
| Construction Materials | Brick Front,Vinyl Siding |
| Heater Type | Forced Air |
| Parking Spaces | 4 |
| Property Subtype | Detached |
| Tax Year | 2026 |
| Lot Depth | 127.37 |
| PropertyFeatures | Fenced Yard,Park,School,Place Of Worship,School Bus Route |
| County | Simcoe |
| New Construction | No |
| Property Type | Residential Freehold |
| Attached Garage | No |
| Facing Direction | North |
| Garage Y/N | Yes |
| Other Structures | Shed |
| Status | New |
| City | Essa |
| Senior Community Y/N | No |
| Lot Size Units | Feet |
| Property Attached Y/N | No |
| Tax Annual Amount | 2941.68 |
| Standard Status | Active |
| Occupancy Type | Owner |
| Legal Description | PCL 182-1,SEC 51M428 ; LT 182,PL 51M428 ; S/T RIGHT IN LT225054 ; ESSA |
Interior Features
| Interior Amenities | Carpet Free,Central Vacuum,Primary Bedroom - Main Floor,Sump Pump,Water Treatment,Water Softener |
|---|---|
| Basement | Finished,Full |
| Heat Source | Gas |
| Basement (Y/N) | No |
| Air Conditioning Y/N | Yes |
| Heating Y/N | Yes |
| Fireplace Y/N | Yes |
| Total Bedrooms | 5 |
| Elevator? | No |
| Total Baths | 3 |
| Bedrooms | 3+2 |
| Living Area Range | 700-1100 |
Exterior Features
| Exterior Amenities | Patio |
|---|---|
| Parking Features | Private |
| Total Parking | 6.0 |
| Garage Type | Attached |
| Foundation Details | Concrete |
| Spa | No |
| Lot Size Source | GeoWarehouse |
| Waterfront Y/N | No |
| Covered Spaces | 2.0 |
Amenities
- Views
- New Construction
- Adult 55+
- Lease To Own
- No Strata Fees
- Furnished
- Primary On Main
- Air Conditioning
- Seller Finance
- Green
- Fixer Upper
- Horse
- Golf
- Fireplace
- Deck
- Garage
- Basement
- Pool
Property vs Single Family Average in L3W 0K8
Price
Taxes
 Toronto Real Estate Board (TRREB); All information deemed reliable but not guaranteed. All properties are subject to prior sale, change or withdrawal. Neither listing broker(s) or information provider(s) shall be responsible for any typographical errors, misinformation, misprints and shall be held totally harmless. Listing(s) information is provided for consumer's personal, non-commercial use and may not be used for any purpose other than to identify prospective properties consumers may be interested
 All information deemed reliable but not guaranteed. All properties are subject to prior sale, change or withdrawal. Neither listing broker(s) or information provider(s) shall be responsible for any typographical errors, misinformation, misprints and shall be held totally harmless. Listing(s) information is provided for consumer's personal, non-commercial use and may not be used for any purpose other than to identify prospective properties consumers may be interested in purchasing. The data relating