

Address
111 Penetang Street, Barrie, ON
Price
$ 598,000
Property Attributes
- MLS#S13446544
- TypeSingle Family
- Listing Status Price Change
- CityBarrie
- AreaCodrington
- NeighbourhoodCodrington
- Postal CodeL4M 1V7
- Style2-Storey
- Taxes$ 5649
- Price$ 598,000
- Bedrooms2
- Full Bathrooms2
- Half Bathrooms0
- Sqr Footage1500-2000
Data Source:
Toronto Real Estate Board (TRREB)
Property Description
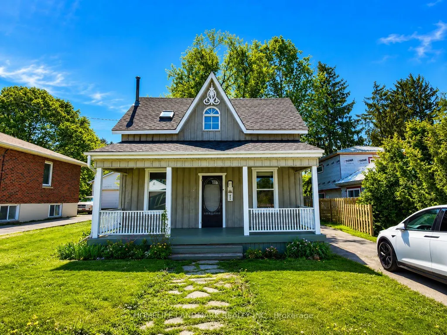
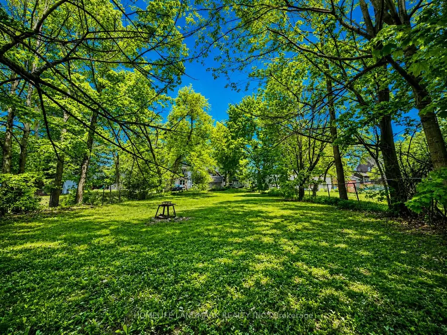
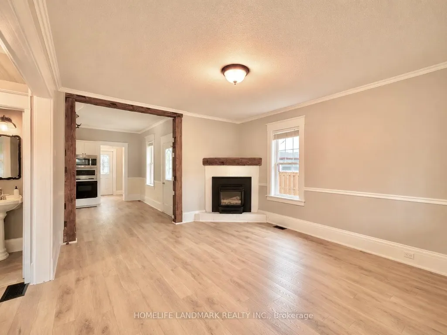
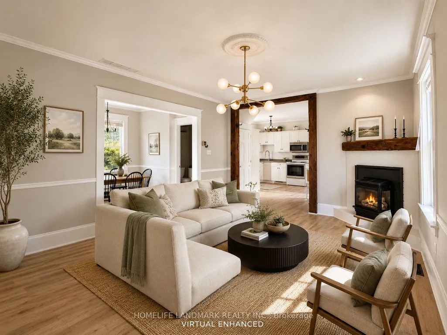
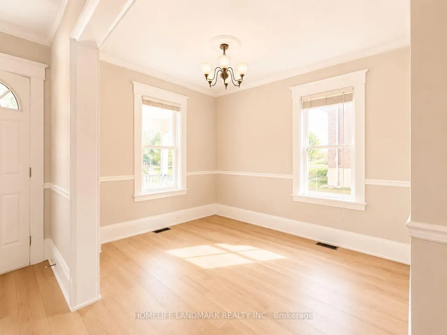
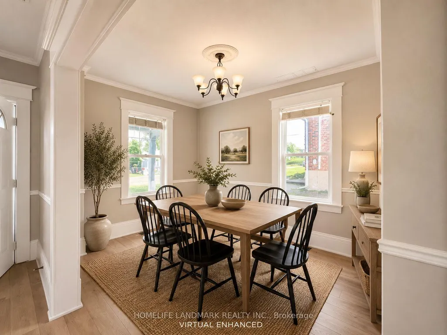
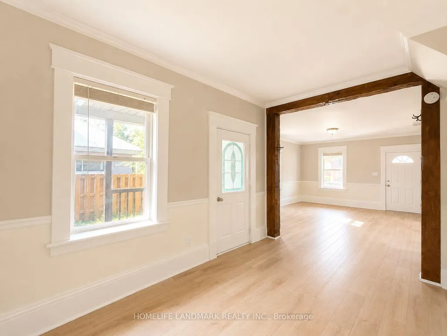
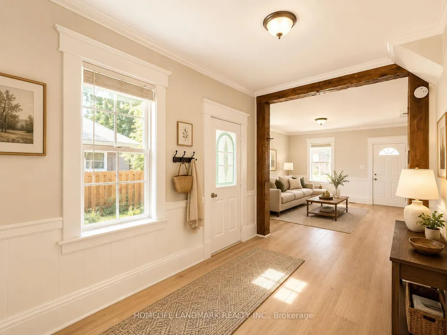
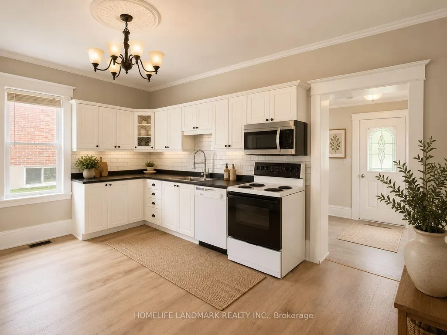
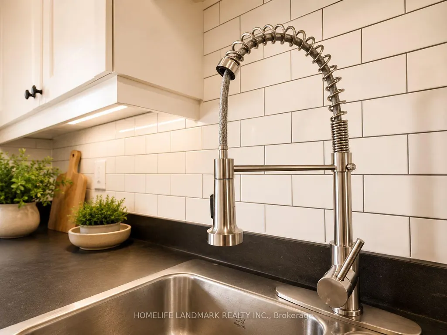
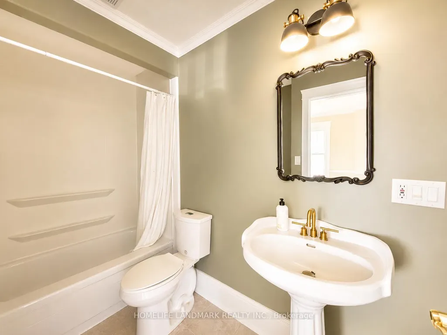
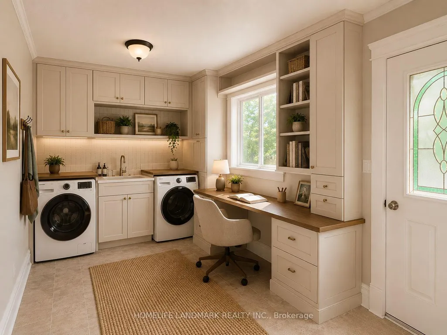
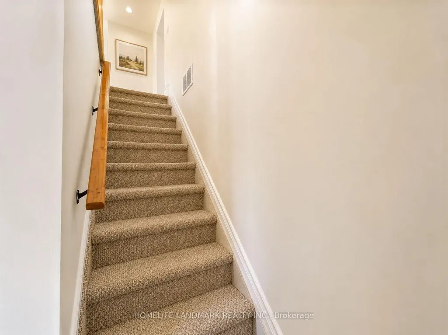
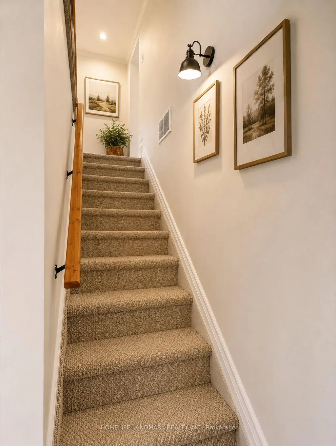
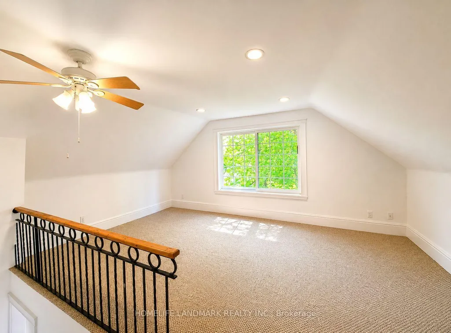
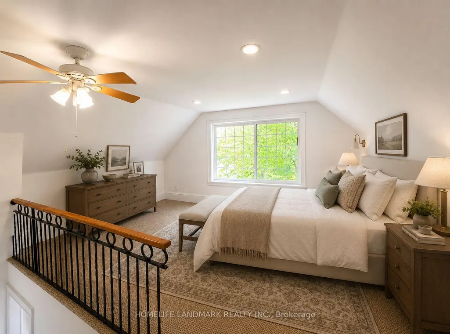
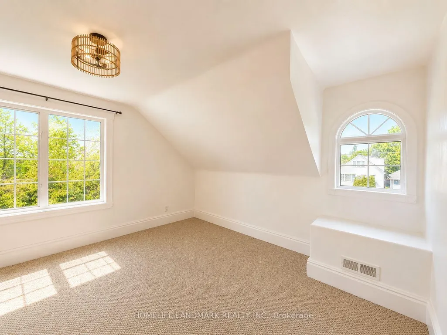
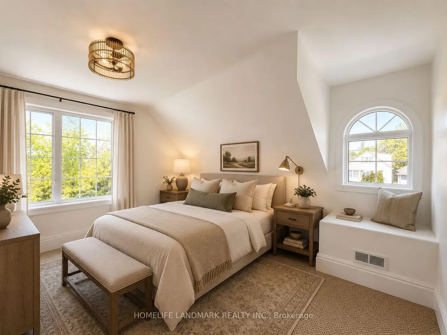
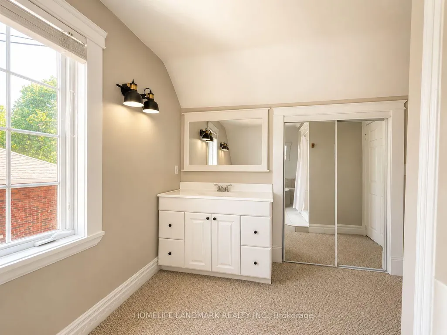
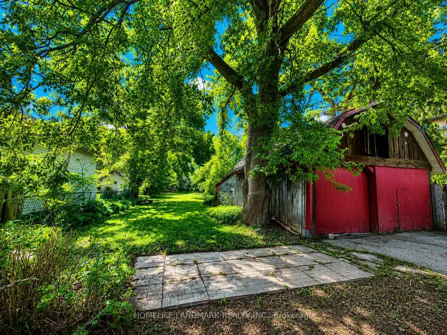
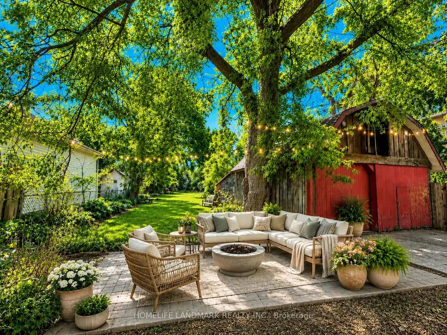
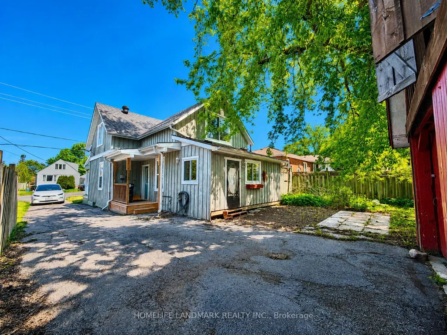
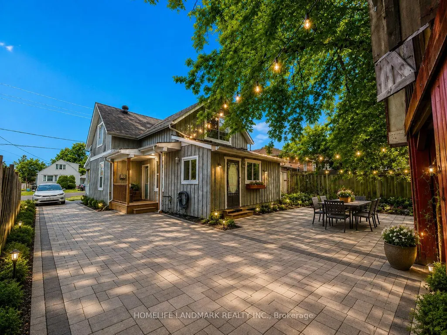
Rare Opportunity To Own A Charming Century Home Situated On An Exceptional 12,895 Sq Ft Private Lot (51 Ft X 265 Ft) With Future Development Potential, Just Steps To Lake Simcoe, Beaches, Walking Trails And Barrie's Vibrant Downtown Core. Offering Almost 1,500 Sq Ft Of Living Space, This Character-Filled Home Beautifully Blends Timeless Charm With Thoughtful Modern Updates.The Open-Concept Main Floor Features Soaring 9-Ft Ceilings, Brand New Vinyl Flooring, Elegant 10-Inch Baseboards And Crown Moulding Throughout. The Spacious Living Room With Cozy Gas Fireplace Flows Seamlessly Into The Dining Area And Updated Kitchen Featuring A New Sink And Faucet, Newer Countertop, 4-Year-Old Refrigerator And 5-Year-Old Microwave.Upstairs Offers Newer Carpet (Approx. 6 Years) And A Generous Primary Bedroom Complete With An Oversized Walk-In Closet And A Spa-Inspired 4-Piece Bathroom Featuring A Skylight And Relaxing Soaker Tub.Enjoy A Large Covered Front Porch And Two Rear Decks Overlooking The Expansive Backyard. Detached Double-Car Garage/Workshop With Hydro Provides Excellent Storage And Workspace. The Basement Offers Plenty Of Additional Storage Space.A Truly Unique Property Combining Character, Privacy, Modern Updates And An Incredible 12,895 Sq Ft Lot In One Of Barrie's Most Desirable And Fast-Growing Neighbourhoods.
| Price History | |
|---|---|
| 6/15/2026 | Listed $630,000 |
| 7/27/2026 | 6$598,000 |
General Features
| Sewer | Sewer |
|---|---|
| Cooling | Central Air |
| Roof | Shingles |
| Architectural Style | 2-Storey |
| Pool Features | None |
| Construction Materials | Wood |
| Heater Type | Forced Air |
| Parking Spaces | 4 |
| Property Subtype | Detached |
| Tax Year | 2025 |
| Lot Depth | 256.0 |
| County | Simcoe |
| New Construction | No |
| Property Type | Residential Freehold |
| Attached Garage | No |
| Facing Direction | South |
| Garage Y/N | Yes |
| Status | Price Change |
| City | Barrie |
| Senior Community Y/N | No |
| Lot Size Units | Feet |
| Property Attached Y/N | No |
| Tax Annual Amount | 5649.88 |
| Standard Status | Active |
| Occupancy Type | Vacant |
| Legal Description | PT LT 9 S/S PENETANGUISHENE ST PL 108 BARRIE AS IN RO1424995; BARRIE |
Interior Features
| Interior Amenities | Brick & Beam |
|---|---|
| Basement | Unfinished |
| Heat Source | Gas |
| Basement (Y/N) | No |
| Air Conditioning Y/N | Yes |
| Heating Y/N | Yes |
| Fireplace Y/N | Yes |
| Total Bedrooms | 2 |
| Elevator? | No |
| Total Baths | 2 |
| Bedrooms | 2 |
| Living Area Range | 1500-2000 |
Exterior Features
| Total Parking | 6.0 |
|---|---|
| Garage Type | Detached |
| Foundation Details | Concrete |
| Spa | No |
| Lot Size Source | MPAC |
| Waterfront Y/N | No |
| Covered Spaces | 2.0 |
Amenities
- Views
- New Construction
- Adult 55+
- Lease To Own
- No Strata Fees
- Furnished
- Primary On Main
- Air Conditioning
- Seller Finance
- Green
- Fixer Upper
- Horse
- Golf
- Fireplace
- Deck
- Garage
- Basement
- Pool
Property vs Single Family Average in L4M 1V7
Price
Visits
 Toronto Real Estate Board (TRREB); All information deemed reliable but not guaranteed. All properties are subject to prior sale, change or withdrawal. Neither listing broker(s) or information provider(s) shall be responsible for any typographical errors, misinformation, misprints and shall be held totally harmless. Listing(s) information is provided for consumer's personal, non-commercial use and may not be used for any purpose other than to identify prospective properties consumers may be interested
 All information deemed reliable but not guaranteed. All properties are subject to prior sale, change or withdrawal. Neither listing broker(s) or information provider(s) shall be responsible for any typographical errors, misinformation, misprints and shall be held totally harmless. Listing(s) information is provided for consumer's personal, non-commercial use and may not be used for any purpose other than to identify prospective properties consumers may be interested in purchasing. The data relating